

Listing Courtesy of:  Northwest MLS as distributed by MLS GRID / Listed By: Ellen Niemitalo, Coldwell Banker Best Homes
 Northwest MLS as distributed by MLS GRID / Listed By: Ellen Niemitalo, Coldwell Banker Best Homes
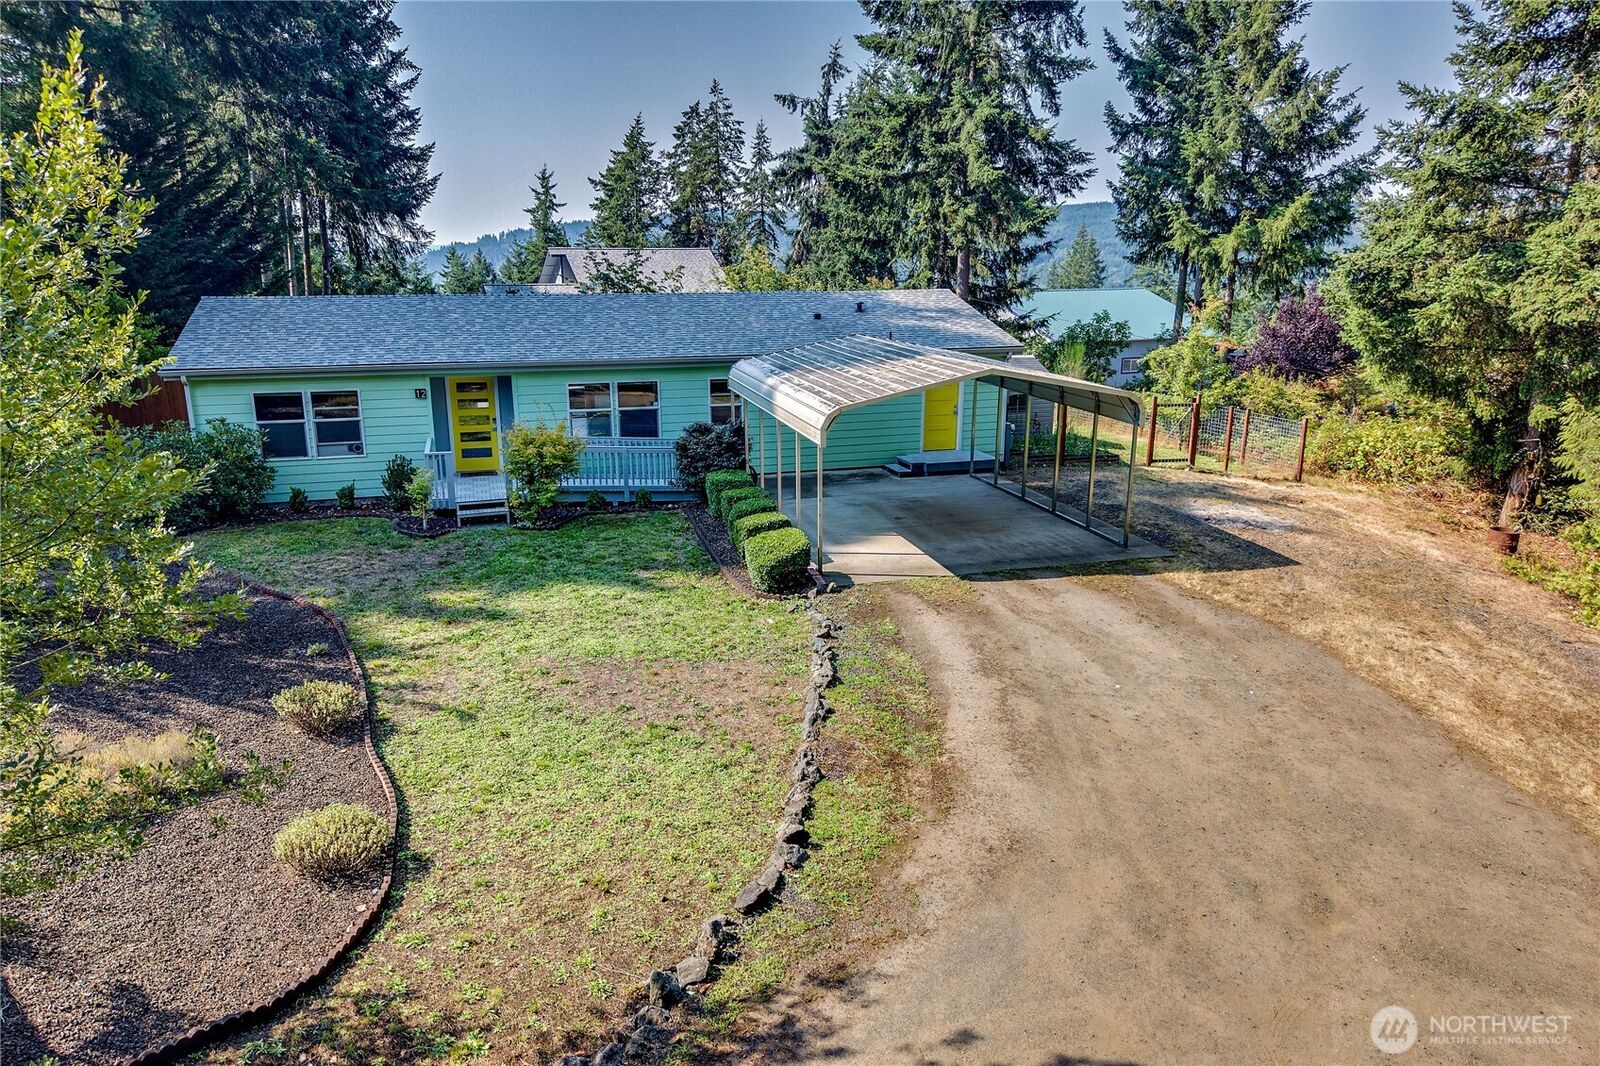
 12 Blueberry Hill Road Port Ludlow, WA 98365
Active (9 Days)
$450,000 (USD)
MLS #:
2560330
2560330
Taxes
$2,711(2026)
$2,711(2026)
Lot Size
0.53 acres
0.53 acres
Type
Mfghome
Mfghome
Year Built
2009
2009
Style
Manuf-Double Wide
Manuf-Double Wide
Views
Territorial, Mountains
Territorial, Mountains
School District
Chimacum #49
Chimacum #49
County
Jefferson County
Jefferson County
Community
Shine
Shine
Listed By
Ellen Niemitalo, Coldwell Banker Best Homes
Source
Northwest MLS
Last checked Aug 17 2026 at 2:18 AM GMT+0000
Northwest MLS
Last checked Aug 17 2026 at 2:18 AM GMT+0000
Bathroom Details
- Full Bathroom: 1
- 3/4 Bathroom: 1
Interior Features
- Pantry
- Dishwasher
- Microwave
- Fireplace
- Refrigerator
- Dryer
- Washer
- Dbl Pane/Storm Window
- Bath Off Primary
- Ceiling Fan(s)
- Water Heater
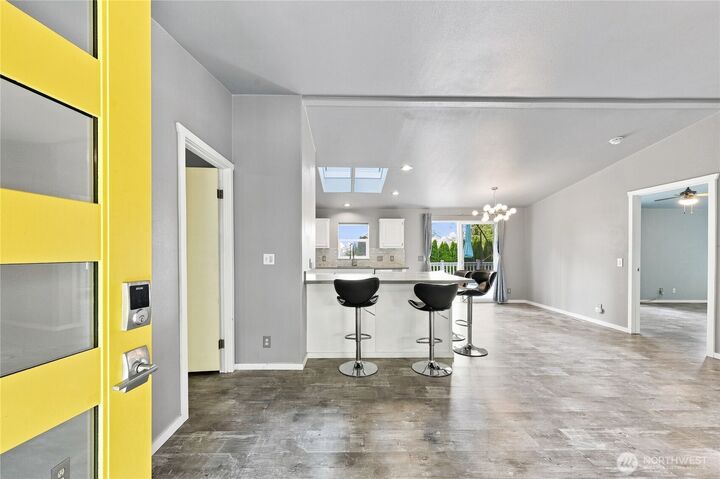
- Skylight(s)
- Stove(s)/Range(s)
Subdivision
- Shine
Lot Information
- Corner Lot
- Dirt Road
Property Features
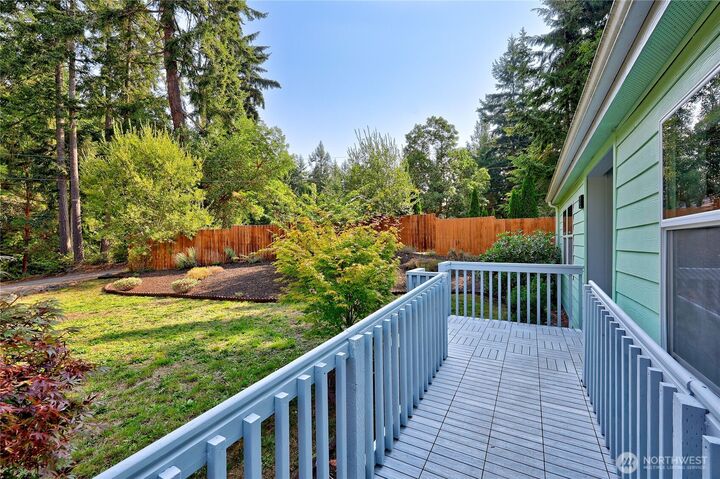
- Deck
- Fenced-Fully
- Outbuildings
- Fireplace: Electric
- Fireplace: 1
- Foundation: Tie Down
- Foundation: Pillar/Post/Pier
Heating and Cooling
- Forced Air
Flooring
- Vinyl Plank
Exterior Features
- Cement/Concrete
- Roof: Composition
Utility Information
- Sewer: Septic Tank
- Fuel: Electric
Parking
- Driveway
- Detached Carport
Stories
- 1
Living Area
- 1,474 sqft
Listing Price History
Date
Event
Price
% Change
$ (+/-)
Aug 11, 2026
Price Changed
$450,000
-5%
-$25,000
Aug 07, 2026
Listed
$475,000
-
-
Location
Disclaimer: Square footage is based on information available to agent, including County records. Information has not been verified by agent and should be verified by buyer.
Based on information submitted to the MLS GRID as of 8/17/2026 02:18. All data is obtained from various sources and may not have been verified by broker or MLS GRID. Supplied Open House Information is subject to change without notice. All information should be independently reviewed and verified for accuracy. Properties may or may not be listed by the office/agent presenting the information.

Description